Wednesday, September 14, 2011

Taking shape...

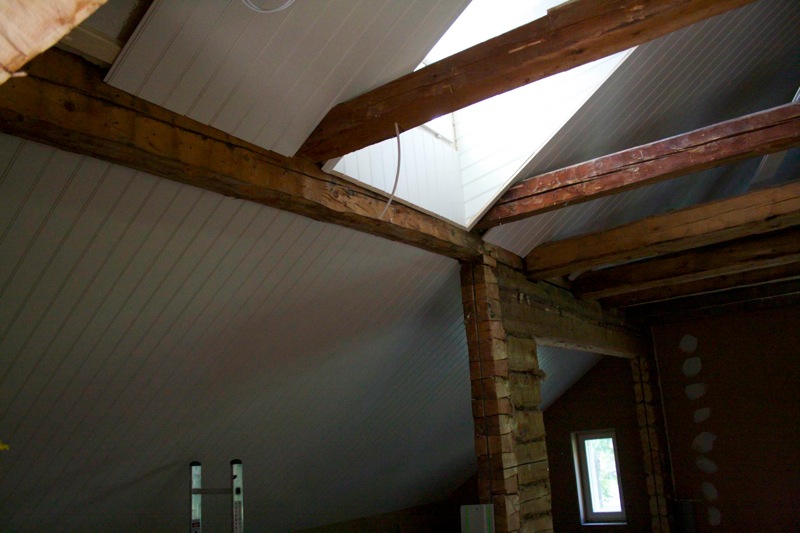
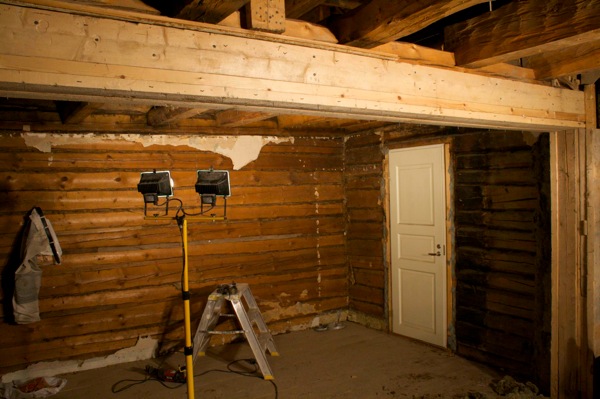
A lot has happened with the project. We have received the panels, and they are quickly being installed:

IMG 8598

IMG 8600

IMG 8610

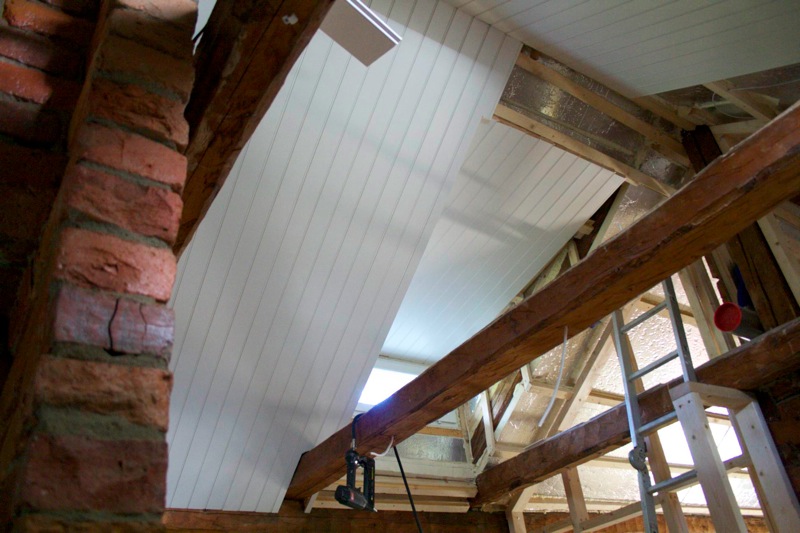
Yeah, they are looking good! And those panels really underline the height of the rooms! In a perfect world we should have put those panels up a bit later, after we had painted the walls. But we have to install them ASAP, since we do not have much storage-space for them and there's a lot of them.

In the last picture you can see how the horizontal beam looks crooked. That's because it is. We could have tried to hide it somehow, but it would have been extra work. And we decided not to. This is an old building, and we don't have to, nor do we want to, hide that fact.

Other focus-area in recent days has been our balcony. The frame is now finished, but we will probably finish it next spring, in order to save our resources (read: money) for more urgent and important things. Besides, if we did it this year, we would be finishing the balcony in november or so, not exactly the hot balcony season of the year… But it does look quite impressive, and big:

IMG 8609

IMG 8613

Yeah, those beams are quite massive. But they need to carry the weight of the entire balcony. And they are well anchored on the ground:

IMG 8616

There's a third focus area as well, our bathroom. I could post some pictures of it, but they are already obsolete. I will be taking new pictures soon, and make a separate blog-post about it.

What else… The installation of the floor has been started as well, initially using the old 120 year old floorboards:

Taking shape  384

We will sandpaper and paint them grey, so that is not our finished floor. We have old floorboards for about 40m2, rest will have to be new.

Well, that's it for now :)!

Monday, August 8, 2011

We have rchooms!

No, not "rooms", but something like them:

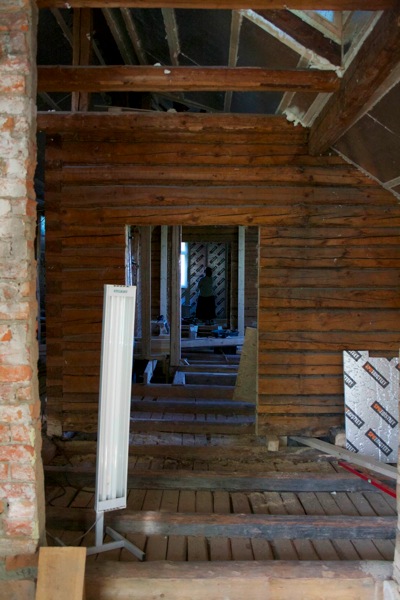
View froom our kitchen towards our utility-room, WC and bathroom:

Rchooms  379
View from our "tv-room" towards our second bathroom/WC:
Rchooms  381
View from our tv-room (from where our couch will be, as a matter of fact) towards our study/guest bedroom:Rchooms  380

In one week we got the frames for the walls and electricity-work. This means that we now have outlines of our rooms that we can actually walk in to. We have doorways and we can see what the rooms will actually be like, as opposed to having to imagine that "the wall will be somewhere around here....". The visible changes in the site have been absolutely huge, and in only one week!

So, what's happening now? This week they will be installing plumbing and other pipework, as well as finishing the floors in some areas. We are planning to more or less finish the work in our study (minus paneling, since panels will not arrive in few more weeks). It's the simplest of the rooms, so we can use it to double-check what our color-choices look like. And once it's finished, we can move some our stuff there. After that, 11 m2 finished, 139 m2 to go. Tiny steps people, tiny steps. But after that we should get additional 30+ m2 done relatively quickly. Of course we might still be missing some finishing touches, but we would be getting there.

Since we now know where the walls will be, we got clearer idea about some things: we are re-thinking our kitchen. The original wasn't all that convenient, especially if we have our dining-table in the middle of the room. So we are thinking of moving the dining-table to the next room, and re-arranging the kitchen a bit. Instead of having the kitchen spread on opposite walls, we will be having a kitchen island with oven, stove, tablespace and storage-space. Fridge, dishwasher, washbasin and more cupboards will still be next to the walls, but the overall desigh of the kitchen will be more convenient and natural.

It has been a while since I last blogged, and now it seems that things are happening so fast that I can't keep up. I visited the site few days after those pictures were taken, and in that time they had installed half of the plumbing! Next week they will apparently actually close up the walls, so we will then have actual rooms, with actual walls. How about that?!

Sunday, July 3, 2011

There's a hole in my wall!

Actually, there are several. Since last update, five new holes have appeared. Three of them are doorways, and two are dismantled walls. Remember this:

IMG 7640


It now looks like this:


IMG 8510


That's right, there's a new doorway. And there's an identical doorway on the opposite wall. Which means that we have an unobstructed view from one end of our home to the other:


IMG 8520


That's a view from our "tv-room" through our living-room to our bedroom (where Mrs. is standing). You can also see the dismantled floors. The builders have finished insulating the floors, and they are now straightening them. We are considering our options when it comes to additional sound-proofing. My plan is to pump 20cm of sand in the floor, that sound insulate noise quite well. But we are still thinking about this.

This picture also gives you an idea for our heating-arrangements. There will be a heatpump above the Mrs., and there will be a second one in the opposite wall (where the picture is taken). This means that we can pump warm air (or cold air in the summer) thorough the house. Only rooms not directly heated in this way are the kitchen, the bathrooms and the study. This is a very efficient way of heating the house, and it's made even more efficient by the fireplaces at the opposite ends of the home.

Other new "holes" are here:

IMG 8524

This is picture towards our "tv-room" (to the left) and study/spare bedroom (to the right). The picture with the Mrs. above is taken from behind the smokestack. The rightmost hole is dismantled wall in the study, which gives nice additional space for that room. The new wall (built from re-used timber from those dismantled walls) will be behind the smokestack, in front of the window in the middle. The hole between the old timber wall and the smokestack is the doorway to the study. You can also see the other dismantled timber-wall, to the right of the smokestack.

Things are moving very fast now, after slow progress for several months. I was quite pessimistic in april/may, since things were progressing very slowly, but I'm very optimistic and enthusiastic now! We might actually be able to pull this off! Who knows, maybe we'll be able to move in in about two months or so. No, the place will not be finished then, but we might have a finished bedroom and bathroom, and that's enough for us.

Tuesday, June 7, 2011

Oh, just to let you know...

I haven't updated in a long time. Reason being that the work has been dragging along. Workers have been straightening and insulating the ceiling and the walls, and they were very crooked indeed. It took quite a bit longer than anticipated, and there wasn't much to report during that tume. It's done now, so I will be able to make more updates in the future, when there's tangible changes taking place. They should be vacuuming old insulation under the floor as we speak.

The colours I mentioned in the previous entry? Forget them. We decided to re-do them. Floor will have this color:

http://www.tikkurila.fi/ammattilaiset/varit/varikartat/tikkurila_symphony/symphony_2436_-varikartta/k498.2408.xhtml

That color is very classical grey, and it should look beautiful :).

The walls will be purer white, but I can't recall the exact shade at the moment. I _think_ it was this one:

http://www.tikkurila.fi/kotimaalarit/varit/varikartat_sisamaalaukseen/tunne_vari_-varikartta/valkoiset_ja_savylliset_vaaleat/l503.5059.xhtml

But I'm not 100% sure, I need to check my notes later.

We spent quite some time painting samples (the actual material we have in our home) and comparing them to each other before we decided on these. It was hard, but now it's done.

Monday, April 4, 2011

A whiter shade of pale

It's been a while since last update, so what has happened? Well, first layer of insulation is almost done. There are still few spots left. Crew will install second layer of insulation on the ceiling, but then it's done. After that we will dismantle whats remaining of the floor, and suck out all the old insulation (sand and moss) there. Then the eletrician can start pulling cables, and the plumber can start planning for the pipes, while rest of the crew is busy building walls. So everything is going according to the plan.

What Mrs. and I have been doing is picking up colors. If I had to pick the overall colors of the interior, it would be "white". But picking up the right shade of white is VERY difficult. Especially when you are combining it with a grey floor. Picking up correct shade of grey is very difficult as well. We thought we had it nailed, but then we noticed that the color of the walls have a profound effect on what the floor will look like, and vice versa. So we can't choose them individually, we have to choose them together. And everything influences everything else.

Right now our choice for the floor is a shade called "Bungalow" (I have no idea where they came up with that name):

http://www.tikkurila.fi/kotimaalarit/varit/varikartat_sisamaalaukseen/tunne_vari/kylmat_maanlaheiset/g500.5061.xhtml

At least on my screen it looks slightly bluish, but in the paint-store (with more accurate samples), it looks a bit more grey. And when you add it to our choices of walls, it looks even less grey. Why grey? Well, pale grey is a traditional color of old wood floors at least in Finland, and we wanted something traditional. Brown is not suitable, since we want to maximize the amount of light.

Speaking of walls, we currently have two choices:

http://www.tikkurila.fi/kotimaalarit/varit/varikartat_sisamaalaukseen/tunne_vari/valkoiset_ja_savylliset_vaaleat/f497.5059.xhtml

http://www.tikkurila.fi/kotimaalarit/varit/varikartat_sisamaalaukseen/tunne_vari/valkoiset_ja_savylliset_vaaleat/l503.5059.xhtml

One of them is more a pure white (although on my screen it looks bluish, YMMV), while the other has slight yellowish tint to it. So we need to decide between colder and warmer shade.

I will be buying all three paints today, and I will be doing some test-painting, just so see what they look in reality, and how they play together. Who would have guessed that picking up white paint could be so damn difficult??

Saturday, March 12, 2011

Frozen

So it has been over a month since I last updated the blog. The reason is twofold.

1. The temperatures dropped so low in Finland that the project was frozen (literally!) for almost two weeks.

2. The work going on hasn't been that tangible, apart from few exception (which I'll talk about below).

What do I mean "non-tangible" work? Well, I could see the changes every day, so it's not like things have not been progressing. But the work has been insulation, so the changes have been that more and more of the apartment has been insulated. It's not that interesting to report that "almost half of the ceiling is insulated. Now it's a bit over half, now it's almost done...".

The ceiling has now received it's first layer of insulation (70mm of polyurethane), and the workers are now preparing to insulate the walls. In the future the ceiling will receive additional 50mm layer of polyurethane.

One thing that happened is that the plaster came down on one of the chimneys as the workers were working around it:

The bricks look nice, but red isn't really suitable color, so we will be whitening them at some point. But we will leave the bricks themselves visible, so we will not hide them under a layer of plaster.

Workers have also worked on the timber-walls, most notable making a doorway in one that will lead to our shower in the master bathroom, and they have made a huge hole in another wall, that will house our bed. This picture is taken from the forementioned doorway in our master bathroom, showing our bedroom with the area for our bed:

Well, that's it for now :).

Sunday, January 30, 2011

First month is behind us


I visited the worksite last friday, and was greeted by huge piles of insulation-sheets, waiting to be installed. Yes, this means that the dismantling of old ceilings and stuff is more or less complete! Well, there is still _some_ dismantling left, like taking apart some of the old timber-walls. But those are quite different tasks when compared to what has been done so far. Those will be about taking apart original walls, whereas now we have been taking apart newer constructions.

The place has really changed. I posted some pictures of our kitchen from beginning of the project, and here's what it looks like now:


That's Mrs. standing in our future kitchen.