Saturday, March 12, 2011

Frozen

So it has been over a month since I last updated the blog. The reason is twofold.

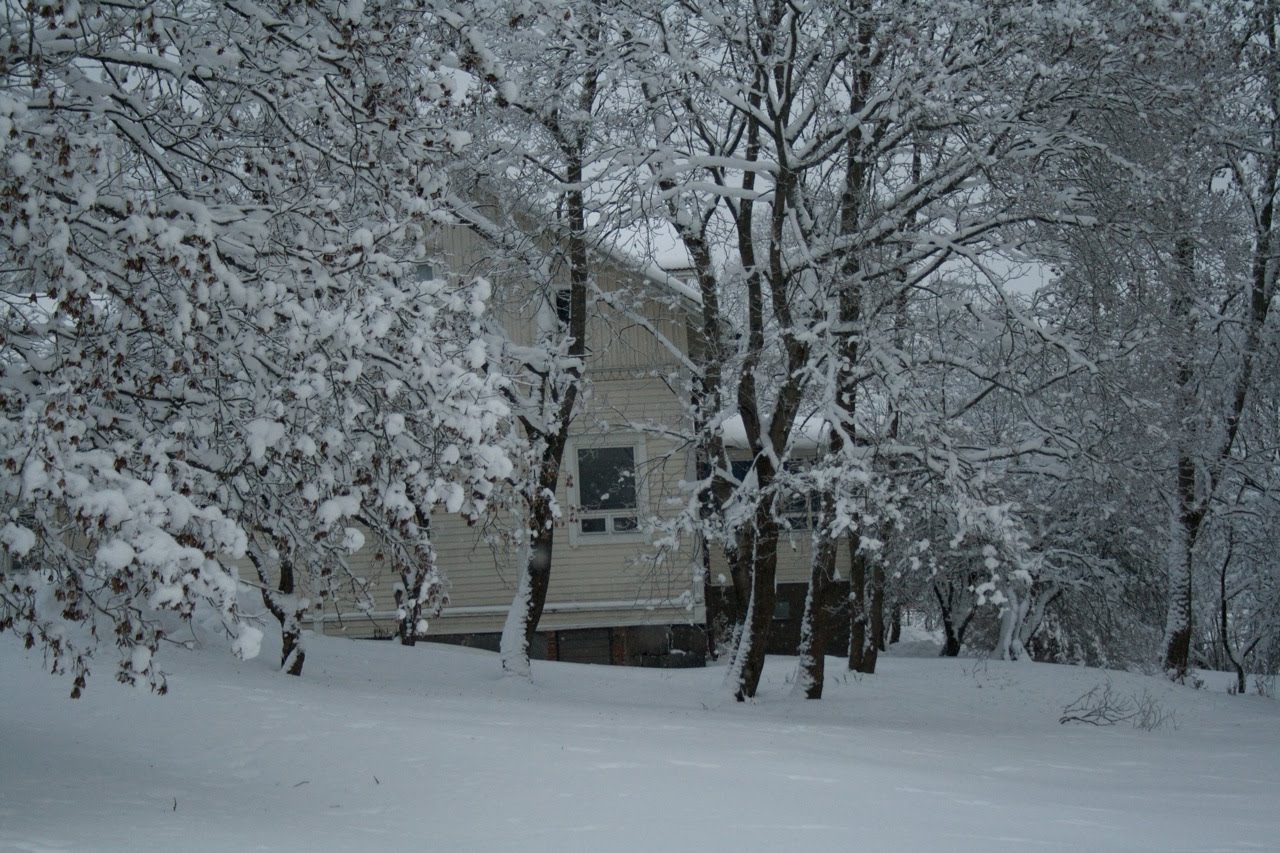
1. The temperatures dropped so low in Finland that the project was frozen (literally!) for almost two weeks.

2. The work going on hasn't been that tangible, apart from few exception (which I'll talk about below).

What do I mean "non-tangible" work? Well, I could see the changes every day, so it's not like things have not been progressing. But the work has been insulation, so the changes have been that more and more of the apartment has been insulated. It's not that interesting to report that "almost half of the ceiling is insulated. Now it's a bit over half, now it's almost done...".

The ceiling has now received it's first layer of insulation (70mm of polyurethane), and the workers are now preparing to insulate the walls. In the future the ceiling will receive additional 50mm layer of polyurethane.

One thing that happened is that the plaster came down on one of the chimneys as the workers were working around it:

The bricks look nice, but red isn't really suitable color, so we will be whitening them at some point. But we will leave the bricks themselves visible, so we will not hide them under a layer of plaster.

Workers have also worked on the timber-walls, most notable making a doorway in one that will lead to our shower in the master bathroom, and they have made a huge hole in another wall, that will house our bed. This picture is taken from the forementioned doorway in our master bathroom, showing our bedroom with the area for our bed:

Well, that's it for now :).

Sunday, January 30, 2011

First month is behind us


I visited the worksite last friday, and was greeted by huge piles of insulation-sheets, waiting to be installed. Yes, this means that the dismantling of old ceilings and stuff is more or less complete! Well, there is still _some_ dismantling left, like taking apart some of the old timber-walls. But those are quite different tasks when compared to what has been done so far. Those will be about taking apart original walls, whereas now we have been taking apart newer constructions.

The place has really changed. I posted some pictures of our kitchen from beginning of the project, and here's what it looks like now:


That's Mrs. standing in our future kitchen.

Wednesday, January 12, 2011

Timber!


It has now been 1.5 weeks since the workers arrived. What has happened so far? Well, they have been busy dismantling the existing walls and stuff. And boy was I in for a surprise. Room that used to look like this:


Now looks like this (picture taken from the opposite corner):


That horizontal beam on top of the picture is going to be dismantled. It's not structurally sound, so we will replace it with a vertical column in the middle of the room. Besides, it looks like ass.

I talked with the head engineer today, and he hesitantly told me that since some of the ceilings are made from heavy-duty timber, and they were load-bearing, they have to leave some of the beams in place. Later I saw what he meant:


Holy crap! And we will be having something similar in parts of the bedroom and (most likely) in the "other" living-room as well! The moment I saw those beautiful, massive beams I started thinking of leaving them exactly as they are. Someone else might sandpaper them and try to make them "neat". But not me. I think they look absolutely beautiful! We might use some chemicals to protect them against moisture and such (I dunno, I'm not the expert), but that's it.

You can also get a glimpse at the ceiling in the last picture. Yeah, it's pretty high up. Idea is that there will not be any low ceilings, that the rooms will be as high as the roof lets them be. This means that one of our WCs will have 4 meter high ceiling... You can see some new woodwork up in the ceiling, that will be removed. It was half-assedly added there in seventies or something. We will be going for an original look, and solutions that are structurally sound.

Oh yes, this thing is going to be so awesome!

Monday, January 3, 2011

Yesterday...

...was the day the builders arrived. First day was spent on setting up the site and cleaning up the attic. Today they'll ship in a electrician so they get power for their tools.

Damn, it's finally happening!

Monday, December 6, 2010

So, what are we dealing with here?

It just occurred to me that I have never really told/shown what we are dealing with when it comes to this project. Let's correct that right here, right now.

Like I said, the building is 110 years old. On the outside it looks like this:


It's in a park-like area with lots of old buildings. And still, it's only about 200 meters from the train-station, and maybe 300 meters from a supermarket. The location is as good as it's going to ever get.

So what about the insides? When you step inside, this is the view that you will see:


The white door on the top of the stairs leads to one of the two living-rooms our home will have. The door will be removed and we will just have two open doorways instead. On top of the stairs will be our kitchen. That's right, when you step inside and walk up the stairs, you will end up in our kitchen. Yeah, it's peculiar, but it will be great.

The stairs will be redone. The steps are not deep enough, and they are quite steep, so they do not pass modern requirements. My plan is to have LED-lighting on the steps.

To give you another perspective:


The stairs are behind the pillar, and the white door of the previous picture is on the left, just around the corner. You are probably starting to get the idea what we are dealing with here.

Looking towards the right on more or less that same spot:


The area in that picture will become our master bathroom. The wall with the door will be dismantled and moved towards the camera, giving us plenty of space for the bathroom. The picture is taken from what will become our utility room.

So, what should the finished home look like? Well, the current plan is this:


The one major difference between that plan and what will happen is that the actual floorplan will be a mirror-image of that plan. That way we will have our bathroom right above the bathroom in the floor below us, making plumbing etc. a lot simpler (read: cheaper). The three big room on top are "private" living-room, "public" living-room and master bedroom. You can see the master bathroom and utility-room in the bottom right corner. The small room in the bottom left corner is a study/guest bedroom, and right next to it is our second bathroom. What's not shown is our balcony, which will be outside the "public" living-room. It will be quite huge, about 20m2.

To give you some scale: the distance between the window above the stairs and the windows in the "public" living-room is about 14 meters. And we will be having a unhindered view across that area.

The room-height is about 5 meters around the center of the home, but it will be less near the edges. The dotted line represents the spot where the room-height drops to 160cm. It will also be quite low in the area around the steps, but it can still be used as a "cozy" area for reading and such.

Needless to say, there's a lot of work ahead...

Friday, November 26, 2010

Tomorrow it starts

Tomorrow we will sign the agreement about building our new home.

It's kinda anticlimatic. We have been planning this for over 6 months. We have been drawing plans, talked with experts, made budgets... And it all culminates on a perfectly normal, cold saturday-morning.

Make no mistake: this is a big project. It's a huge project. This is the biggest thing I have participated in my life so far. There's so much to do, so much plans to do, that it feels overwhelming at times. But whenever I feel like giving up, I just remember what Hunter S. Thompson said:

"Faster, Faster, until the thrill of speed overcomes the fear of death."

We just need to plow ahead and not look back.